
BEDS3
BATHS2 full
SQUARE FEET1,569
MLS#1111499
STATUSActive
PROPERTY TYPEResidential - Single Family
SUBDIVISIONPlat Of Paradise View Subdivision
Property Description
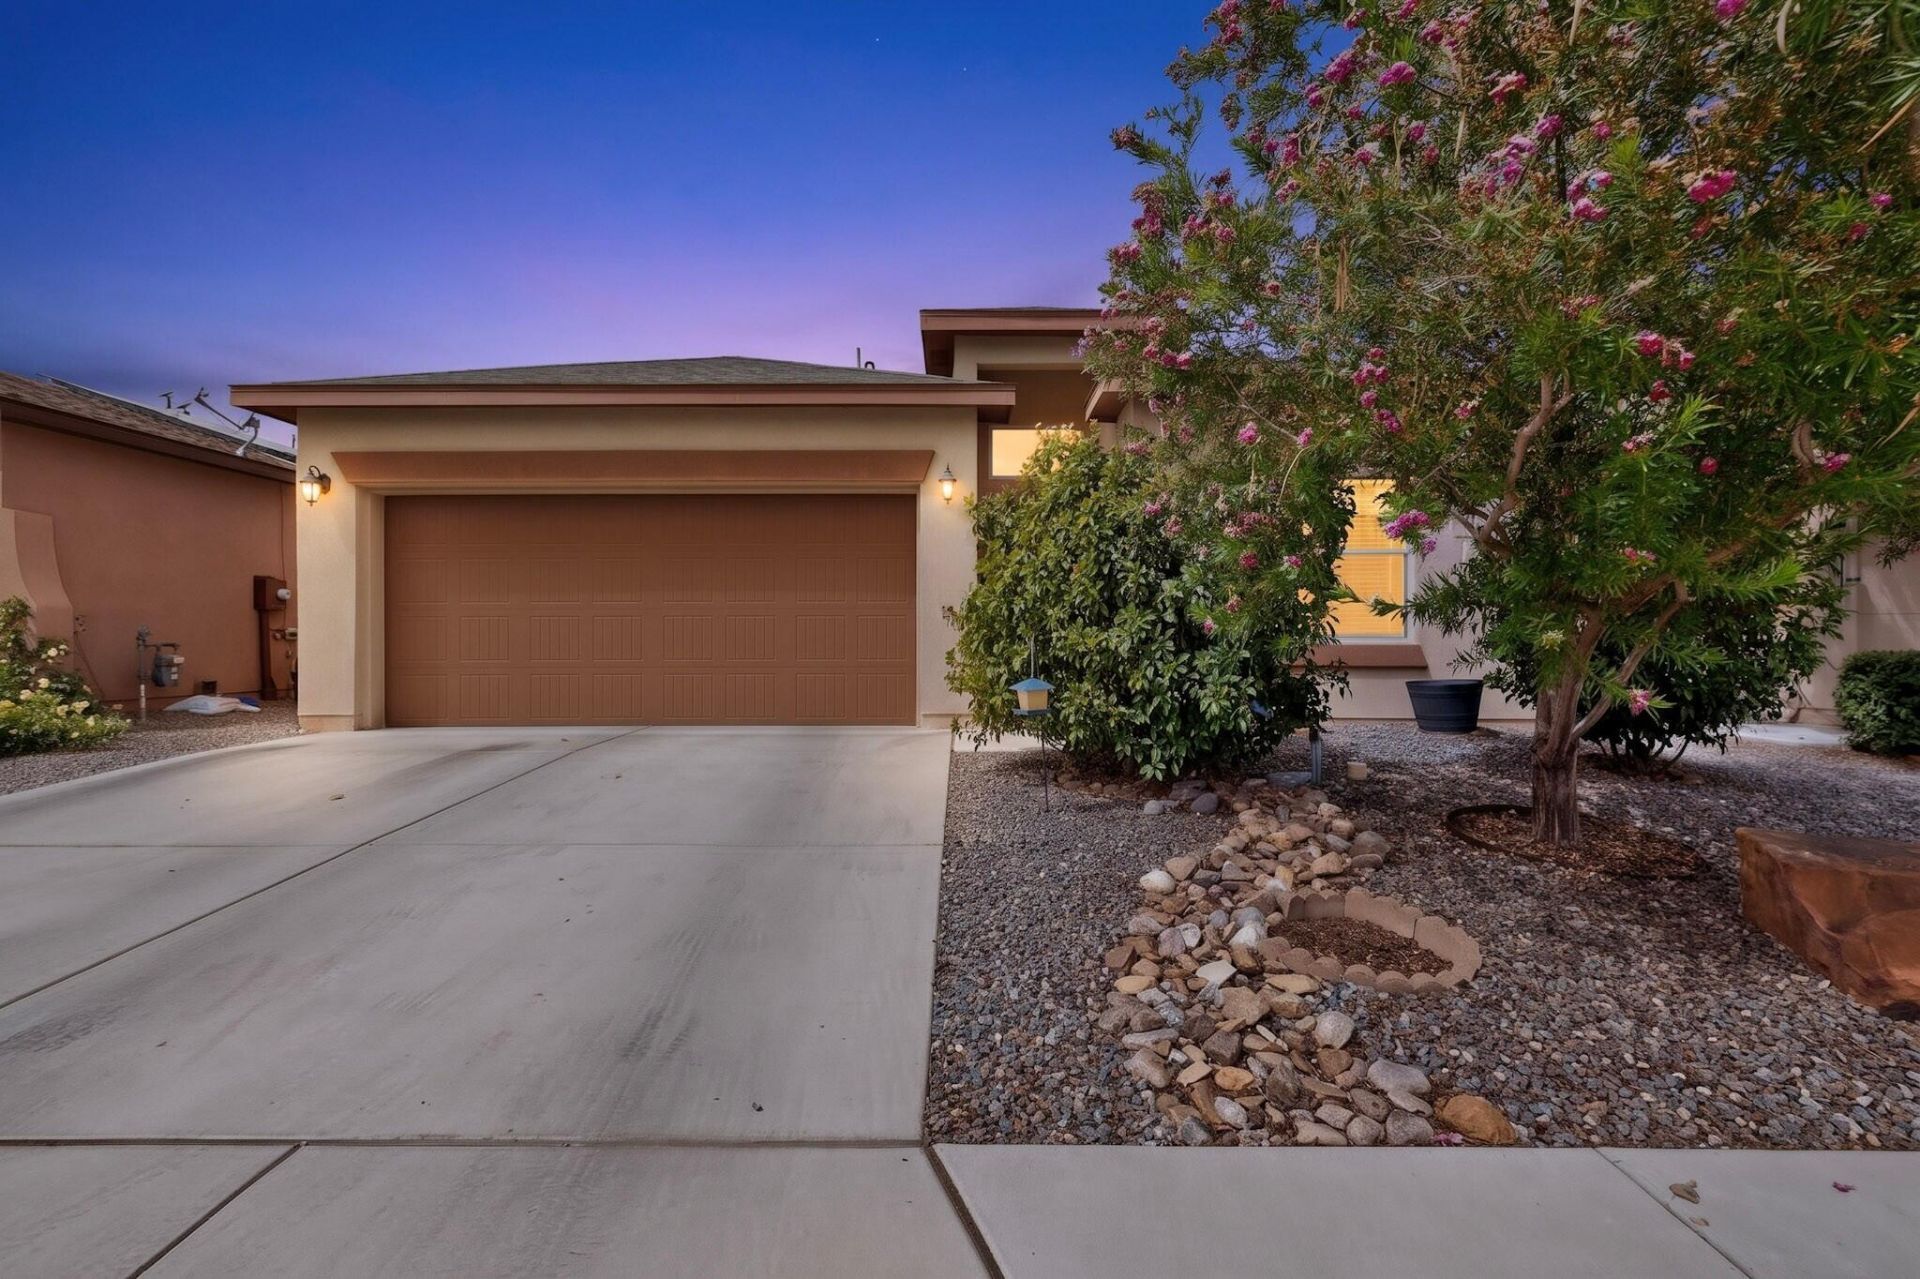
Welcome home to this beautifully maintained 3-bedroom, 2-bathroom, 2 car garage home, built in 2021 by Stillbrooke Homes. Designed with comfort and functionality in mind, this light and bright floor plan offers an easy connection between the living room and kitchen, making it a great space for both everyday living and entertaining. The primary suite provides a relaxing retreat, while the fully landscaped backyard adds even more to enjoy, featuring two garden beds perfect for gardening enthusiasts. Refrigerated air adds year-round comfort, and the convenient location puts you close to parks, restaurants, walking trails, and so much more. Don't miss your opportunity to see all this wonderful home has to offer!
Listing Video
Property Features
Property Type: Residential - Single Family
Cooling: Refrigerated
Garage: 2 car attached
Heating: Combination, Central, Forced Air
Lot Size: 0.10 Acres
Roof Type: Pitched, Shingle
Stories: 1.0
Taxes: $3,566
Year Built: 2021
Amenities
Ceiling Fan(s)
Kitchen Island
Main Level Primary
Pantry
Walk-In Closet(s)
Privacy Wall
Feature Descriptions
Appliances: Dryer, Dishwasher, Microwave, Refrigerator, Range Hood, Washer
Days on Site: 4
Exterior: Frame, Stucco, Synthetic Stucco
Flooring: Carpet, Tile
HOA Fee: 20/ Monthly
Laundry: Washer Hookup, Electric Dryer Hookup, Gas Dryer Hookup
Lot: Garden, Lawn, Landscaped, Few Trees
Parcel#: 101006552322841512
Parking: Attached, Garage
Parking Notes: Attached, Garage
Patio/Porch: Covered, Patio
Sewer: Public Sewer
Utilities: Electricity Connected, Natural Gas Connected, Sewer Connected, Water Connected
Water: Public
Window: Double Pane Windows, Insulated Windows, Low-Emissivity Windows, Vinyl
Local Schools
High School: Cibola
Middle School: James Monroe
Elementary School: Sunset View
Listed By / Shown By
Listed By
Agency Name: Coldwell Banker Legacy

Shown By
Agent Name: Bobbie Goroum
Agent Phone: (505) 410-7658
Estimate Your Payment
Estimated Payment
$ 1,228.54 per month $823.46 Principal & Interest $297.17 Property Tax $107.92 Homeowner's InsuranceChange Payment Information

Bobbie Goroum
Cell: (505) 410-7658
Email Me

Privacy Policy / DMCA Notice / ADA Accessibility


This site is hosted, designed and copyright
© 1994 - 2026 by
Delta Media Group, Inc. -- Patent Pending --
5823 Ermemin Avenue Nw | MLS# 1111499
This single family home located at 5823 Ermemin Avenue Nw, Albuquerque, NM 87114 is currently listed for sale by Coldwell Banker Legacy, with an asking price of $370,000. This property was built in 2021 and has 3 bedrooms and 2 full baths with 1569 sq. ft. Ermemin Avenue Nw is located in the Plat Of Paradise View Subdivision subdivision. Search Plat Of Paradise View Subdivision real estate on bgoroum.cblegacy.com today.